Welcome to Qingdao Steel Building Co., Ltd.
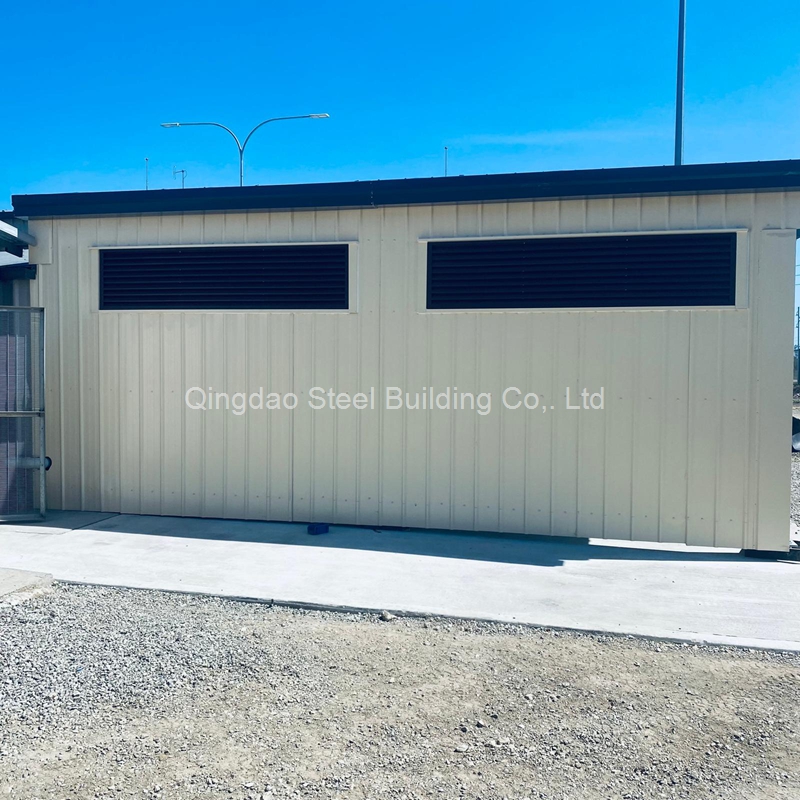
Steel Structure Warehouse–Papua New Guinea
10-20
2026
Steel Structure Warehouse–Papua New Guinea
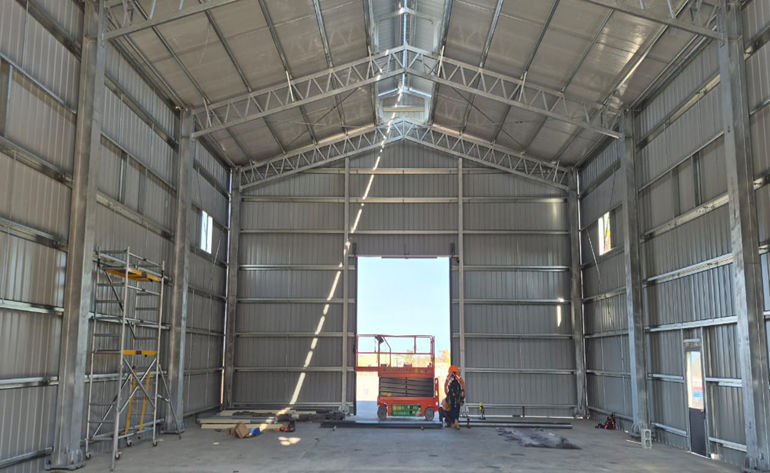
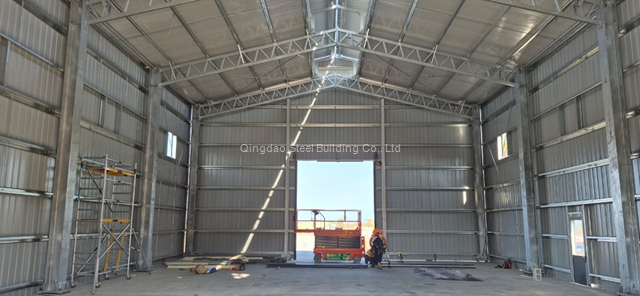
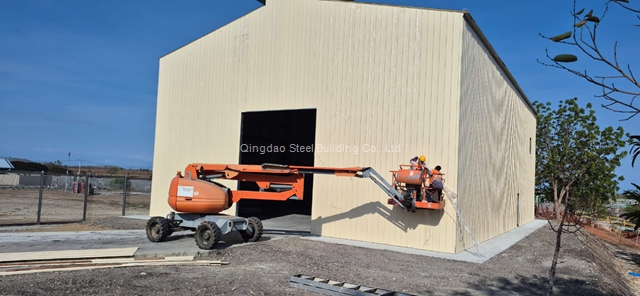
Steel Structure Warehouse built in Papua New Guinea!
Area: 500㎡
Use: Industrial use steel structure warehouse
1.Main frame: Q355B H section Steel Column+ truss rafter+ridge vent ;
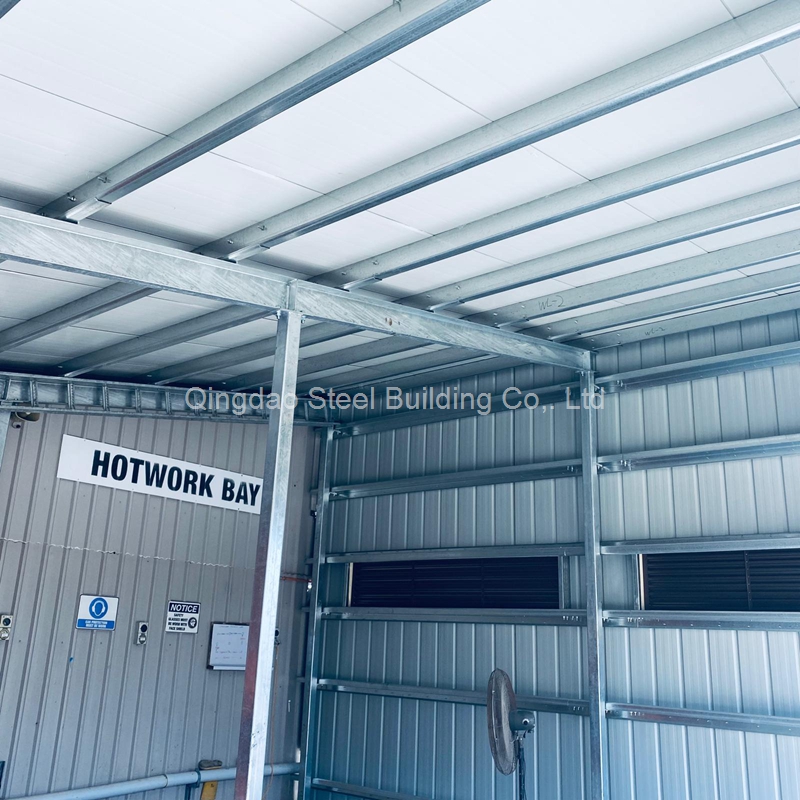
Q355B Z profile as Roof and Wall Purlin, all with good quality Z275G/M2.
2.Support Part: Included Tie beam, X Bracing, sag rod, fly brace, etc;
3.Roof Cladding: mineral wool sandwich panel(ridge vent-roof sheet+wall bird against mesh)
Wall cladding: single steel sheet
4. door& window: roller shutter door, swing door, vent louver,
If you need steel structure building, such as steel warehouse,steel structure workshop,farm shed buidling,etc,please tell us the dimension(WidthxLengthxEave height) of your building, please feel free to contact us!