Welcome to Qingdao Steel Building Co., Ltd.
What’s PEB in Steel Structure?
07-17
2026
What’s PEB in Steel Structure?
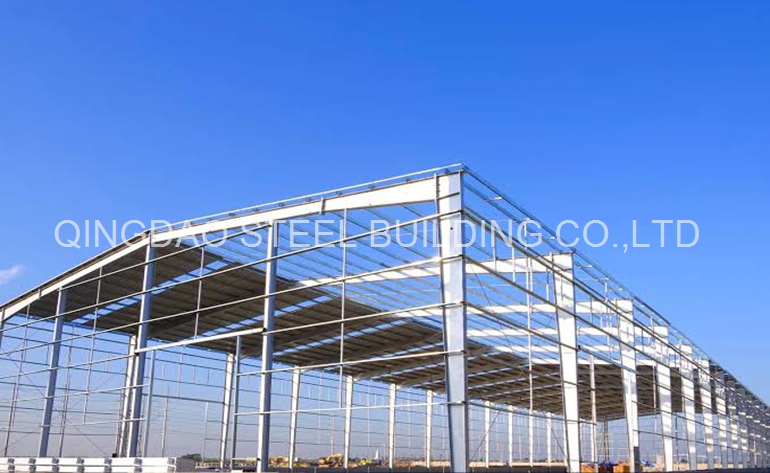
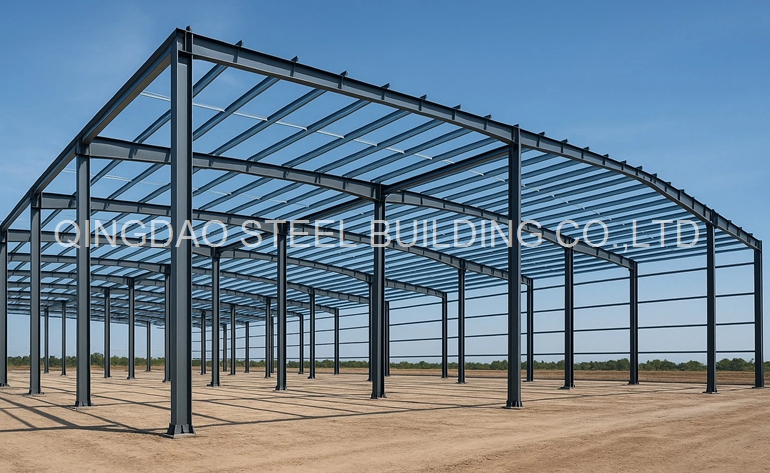
PEB, short for Pre-Engineered Building, is a standardized and optimized steel structural system widely used in modern construction. Unlike conventional steel buildings with uniform hot-rolled sections, PEB adopts computer-tailored tapered steel frames. All core components including columns, rafters, purlins and wall girts are fully pre-designed, precision-fabricated in factories and transported to sites for bolted assembly, with almost no on-site welding required.
The biggest feature of PEB is material optimization. Its primary frame sections vary according to actual bending moment and stress distribution, thicker and stronger at high-load positions and thinner at low-load areas. This practical design cuts steel consumption by 20% to 30% compared with traditional structures without sacrificing structural stability.
Suited for warehouses, workshops, open stadiums and exhibition halls, PEB structures comply with international wind and seismic load standards. They feature short construction cycles, low maintenance costs and high recyclability, making them the mainstream solution for industrial and commercial steel projects worldwide.