Welcome to Qingdao Steel Building Co., Ltd.
The multi floor steel structure application
11-13
2026
The multi floor steel structure application
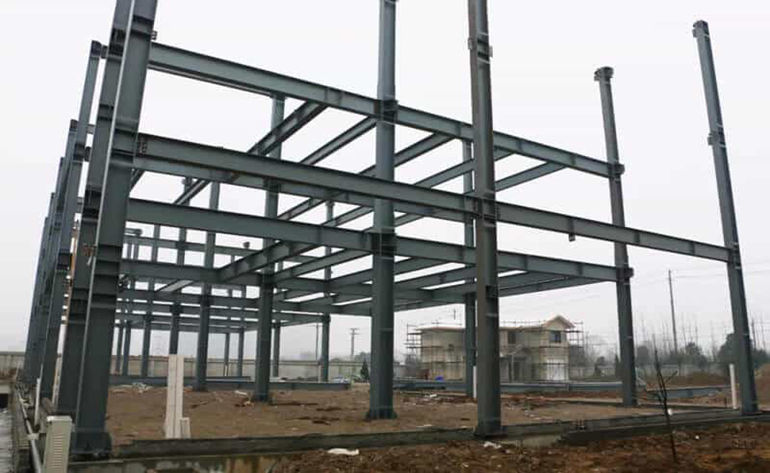
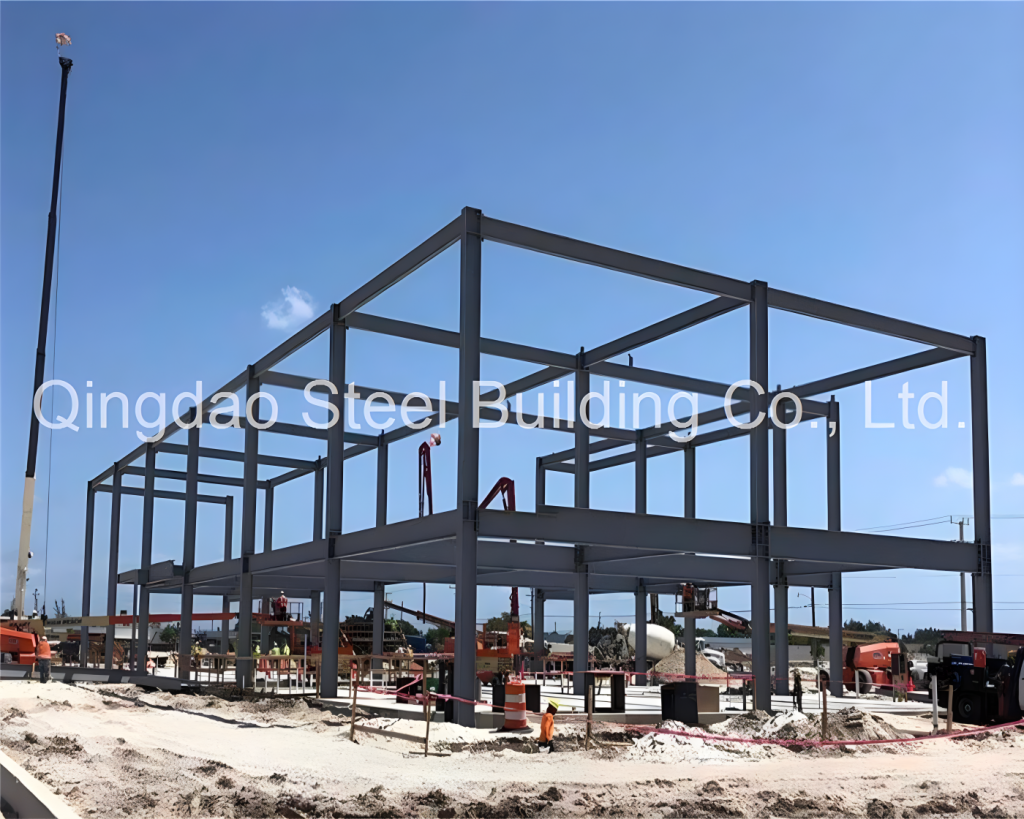
Multi-floor steel structures are used across various building types where fast construction, large open floor plans, and high strength-to-weight ratios are required.
Key Applications:
Industrial Facilities & Data Centers: Houses heavy machinery, assembly lines, and server systems with long spans that minimize interior obstructions.
Commercial Office Towers: Provides column-free or flexible, reconfigurable floor plates to accommodate open-plan layouts and hidden HVAC or data services within structural depths.
Hospitals & Institutional Buildings: Supports heavy load-bearing capacities, specialized medical equipment, and vibration-resistant floors.
Residential & Mixed-Use Developments: Delivers efficient vertical growth with shallow composite floor systems that optimize floor-to-floor heights.
Parking Structures: Utilizes rapid composite deck slab systems and high durability for multi-tier vehicle loads.
Core Structural Advantages:
Speed of Erection: Off-site prefabrication cuts on-site construction time dramatically compared to cast-in-place concrete.
Long Spans: Steel beams can span anywhere from 6 meters to over 20 meters, allowing interior flexibility.
Floor Systems: Commonly built using composite slabs (steel decking with reinforced concrete), precast elements, or dry systems.
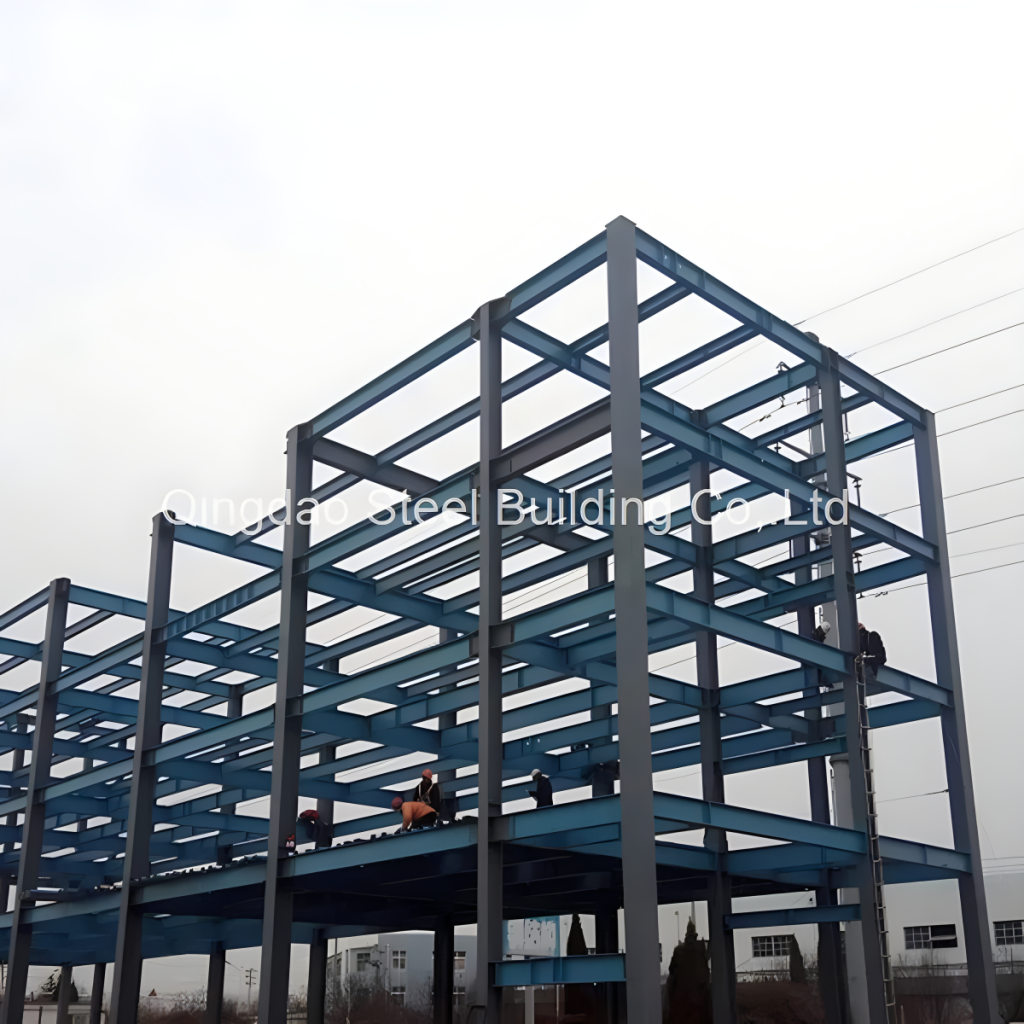
Lateral Stability: Achieved through moment-resisting frames, braced frames, or central concrete cores.
Are you planning a specific type of project (such as an office, residential building, or industrial facility)? could you tell us your building width*Length*Height?